
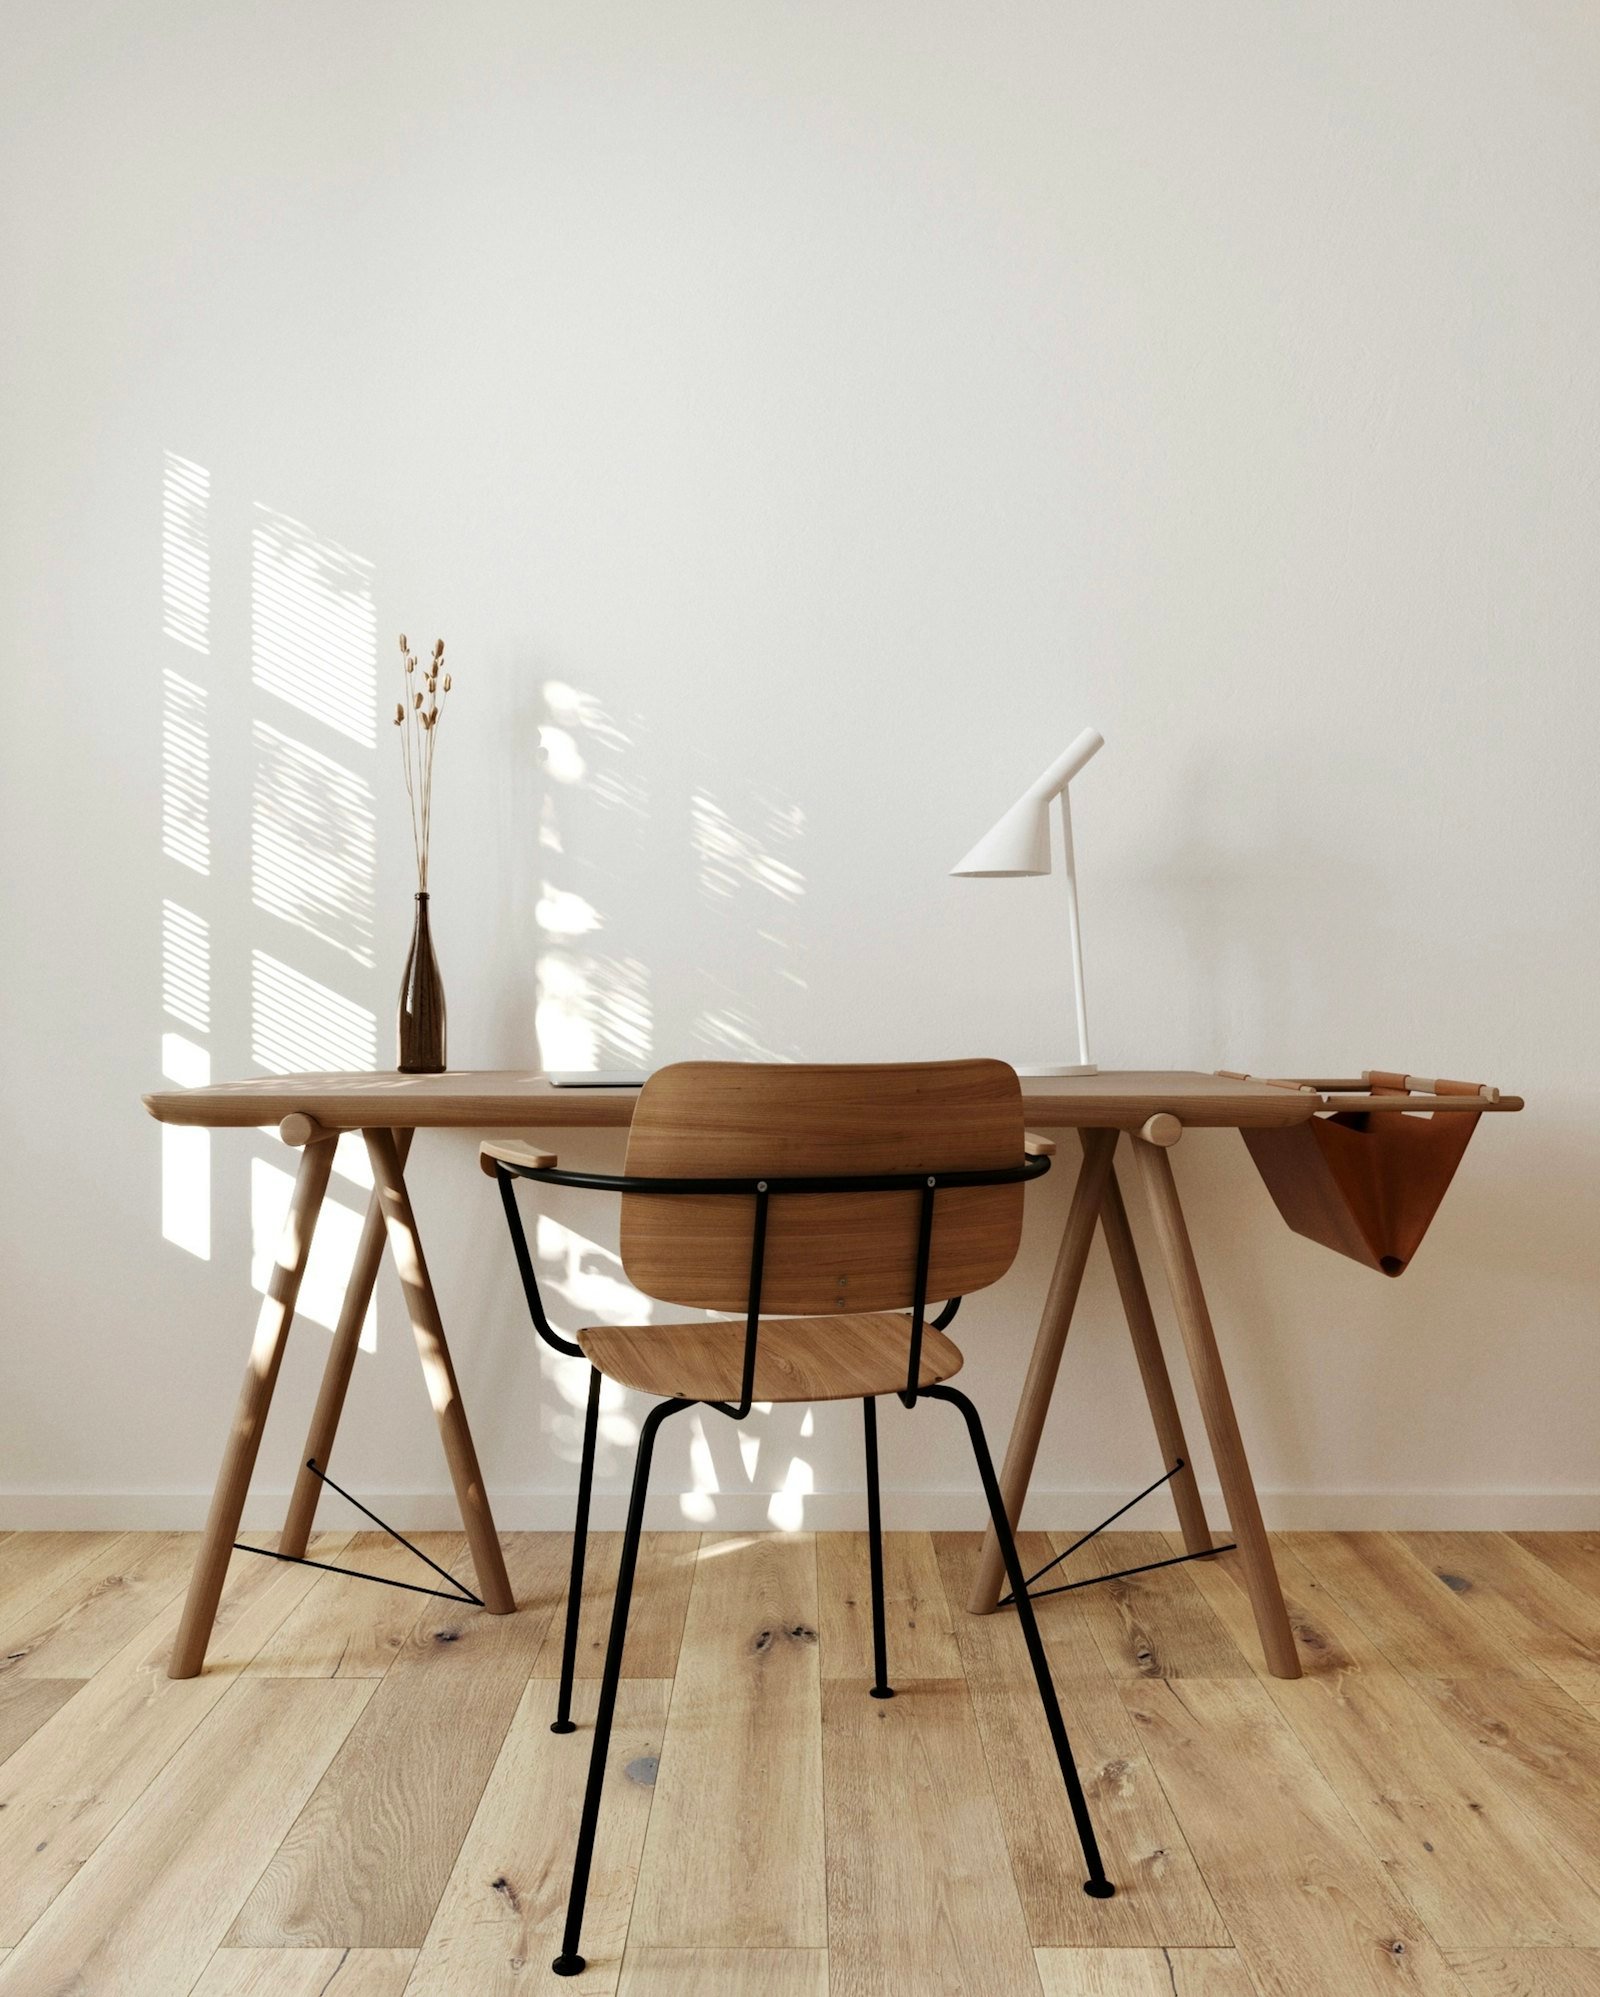
The biggest risk with made-to-order furniture is getting the size wrong. The good news: with a tape measure and five minutes, you can avoid it completely. This is the checklist our team uses on every site visit.
1. Measure the wall and the floor
- The full length of the wall where the piece will sit
- Distance to doors, windows, switches and sockets
- Skirting height, pipes or anything that sticks out
2. Measure the way in
A beautiful sofa is no use if it cannot get through the door. Measure the width and height of every door on the route, the staircase width and turns, and the inside of the lift if there is one.
3. Leave room to live
- 60–90 cm walkways around sofas and coffee tables
- 75–90 cm behind dining chairs so people can sit and stand
- At least 5 cm between solid wood and the wall for air flow
4. Think about height
Seat height matters as much as width. Most sofas sit at 42–45 cm; dining chairs at 45–47 cm for a 75–76 cm table. Tell us if you prefer a lower lounge or a higher, easier-to-stand-from seat.
5. Send it to us
WhatsApp us photos of the space with your measurements written on them, or add them to your bespoke brief. We check everything on a measured drawing that you approve before we cut a single board.
Leave a Reply